570 Meridian Avenue is a three-story, ±76,700 RSF building in central San Jose, offering flexible ±24,500–26,300 RSF floor plates and 13-foot ceilings suited to a multi-specialty medical center, ambulatory surgery and imaging, or a single-tenant office user. As an existing building, it offers a faster path to occupancy than ground-up construction, with on-site parking and immediate access to Interstate 280, minutes from Interstate 880 and Highway 87. The Race Street VTA light rail station is a short walk from the site. The building can also combine with the adjacent 550 Meridian Avenue for up to 152,700 RSF across both properties.
Building
76,700 SF
Available
76,700 SF
3 suites · 25,566 – 25,567 SF
Building
- Class
- A
- Year built / renovated
- 2003
- Stories
- 3 Floors
- Tenancy
- Multi-Tenant
- Elevators
- 2
Features
- Parking ratio
- 4.2 / 1,000 SF
- Sprinklers
- Yes
Location
- County
- Santa Clara
Healthcare
570 Meridian Ave
San Jose, CA 95126
Overview
570 Meridian Avenue is a three-story, ±76,700 RSF building in central San Jose, offering flexible ±24,500–26,300 RSF floor plates and 13-foot ceilings suited to a multi-specialty medical center, ambulatory surgery and imaging, or a single-tenant office user. As an existing building, it offers a faster path to occupancy than ground-up construction, with on-site parking and immediate access to Interstate 280, minutes from Interstate 880 and Highway 87. The Race Street VTA light rail station is a short walk from the site. The building can also combine with the adjacent 550 Meridian Avenue for up to 152,700 RSF across both properties.
Available Spaces
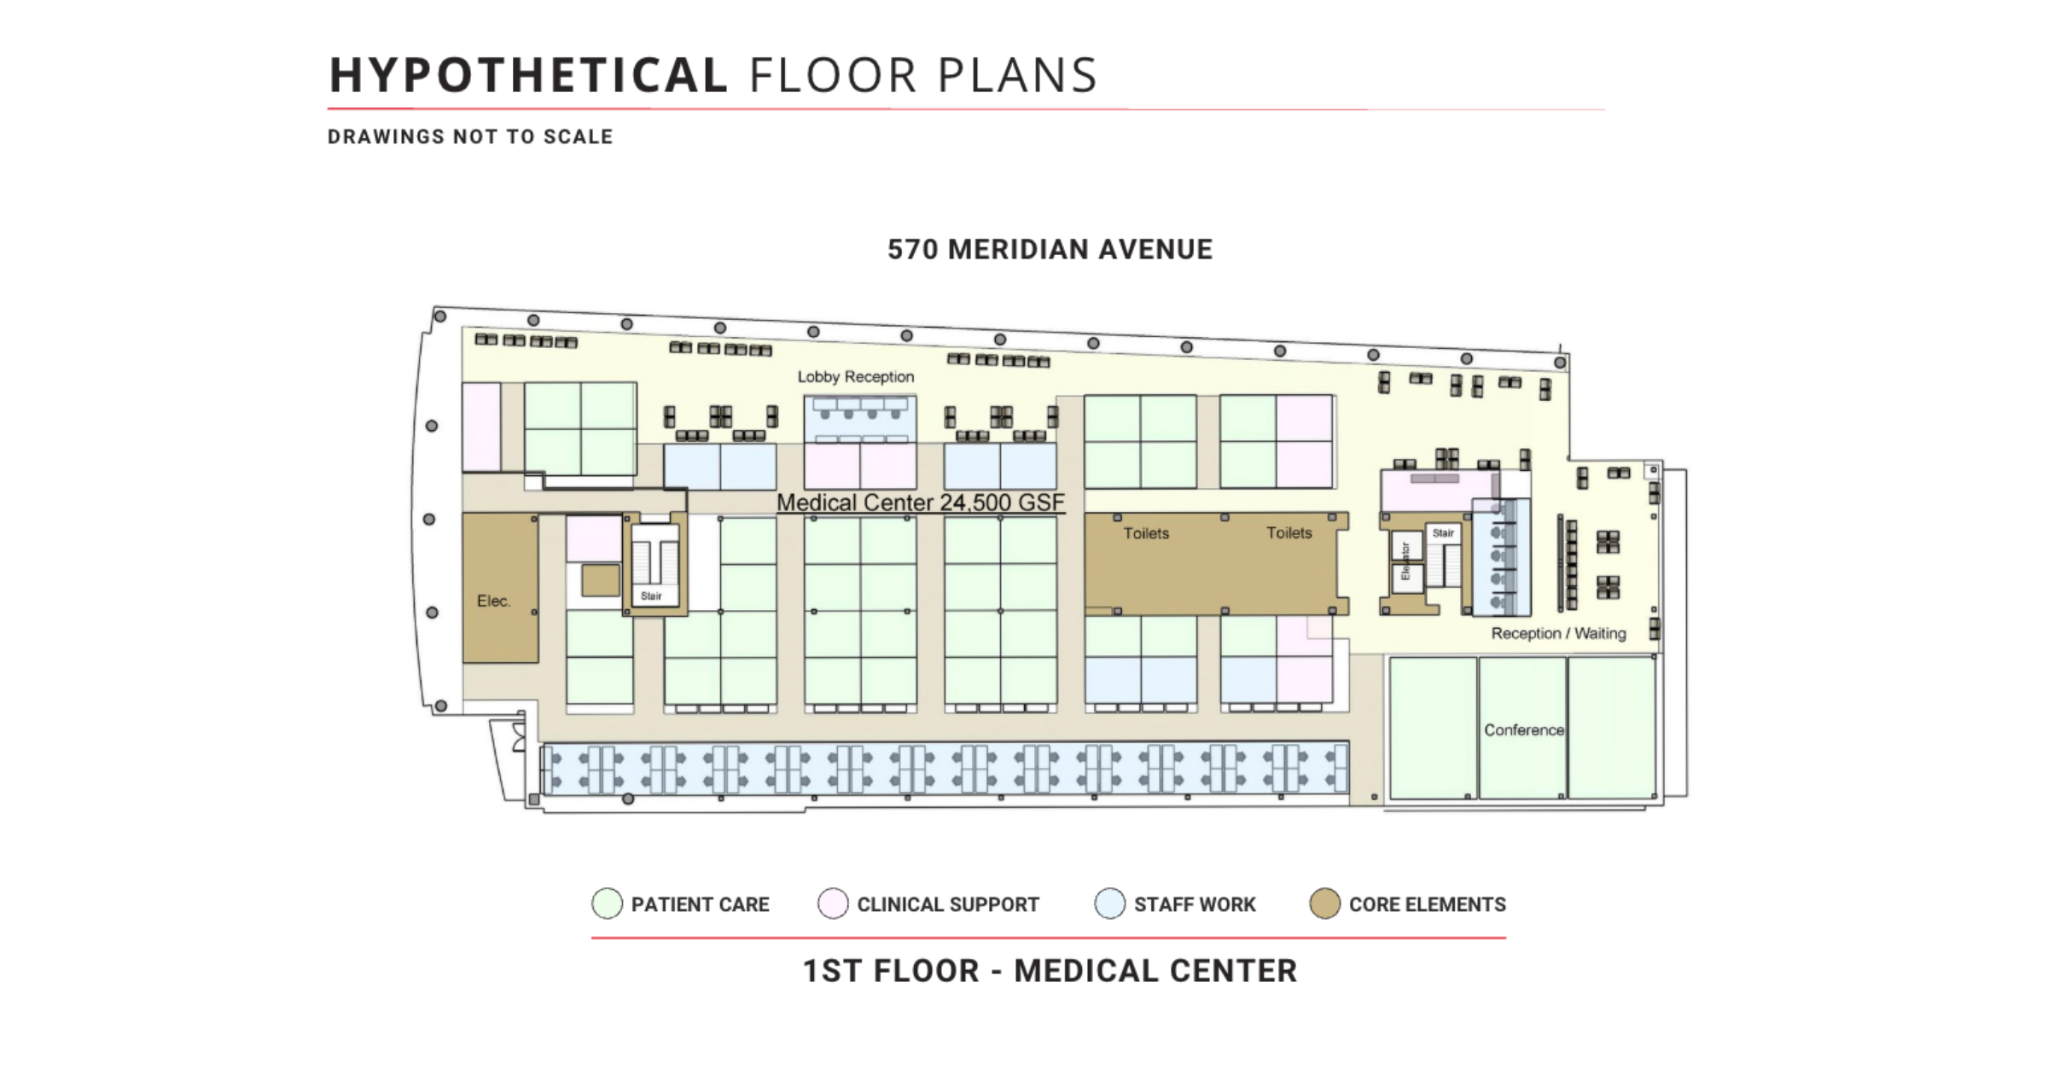 Floor plan
Available Space
(1st Floor)•25,566 RSFContact for Pricing•TI Available•Available Now
Existing buildout: Cold Shell
Suitable for:MedicalSurgery CenterLaboratory
Floor planView
Available Space
(1st Floor)25,566 RSF
Contact for Pricing•TI Available•Avail. Now
Existing buildout: Cold Shell
Suitable for:MedicalSurgery CenterLaboratory
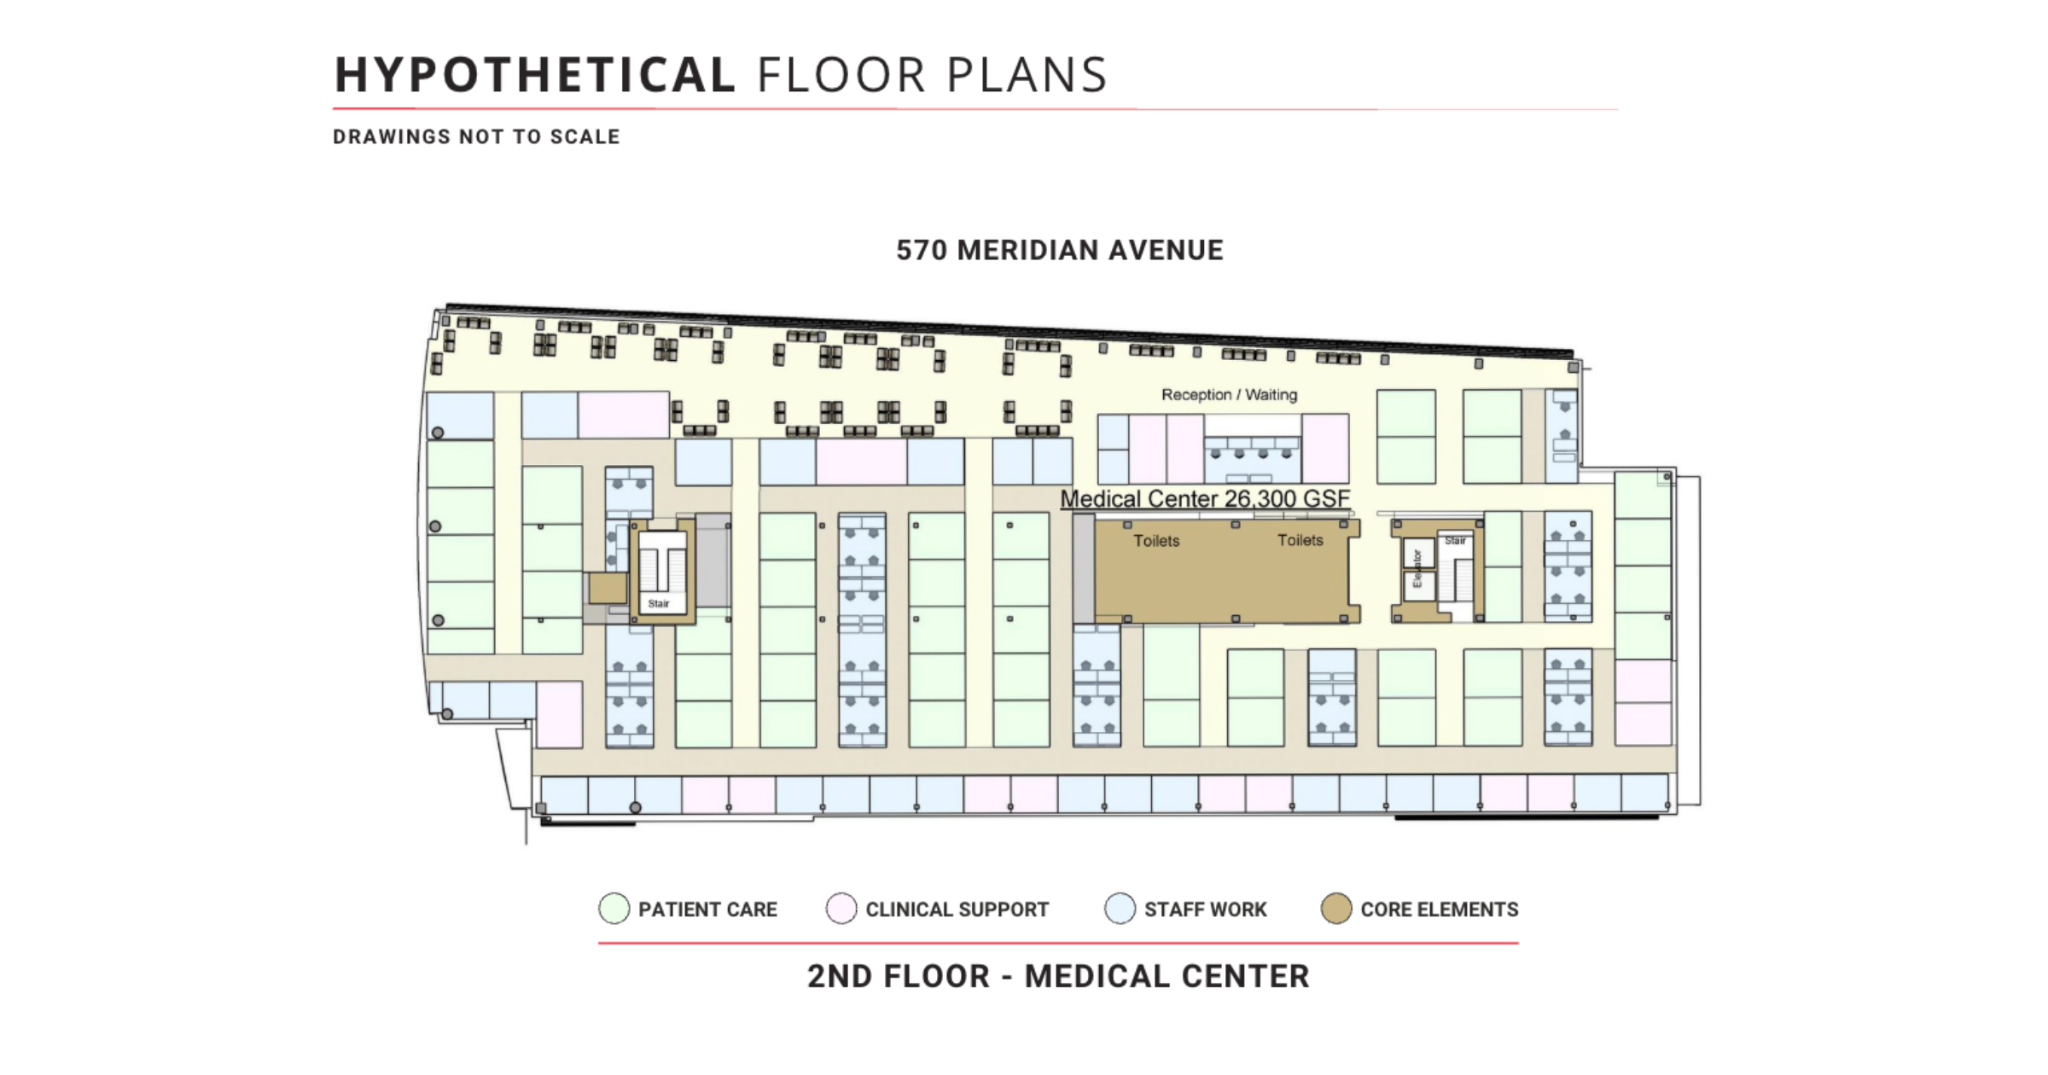 Floor plan
Available Space
(2nd Floor)•25,567 RSFContact for Pricing•TI Available•Available Now
Existing buildout: Cold Shell
Suitable for:MedicalSurgery CenterLaboratory
Floor planView
Available Space
(2nd Floor)25,567 RSF
Contact for Pricing•TI Available•Avail. Now
Existing buildout: Cold Shell
Suitable for:MedicalSurgery CenterLaboratory
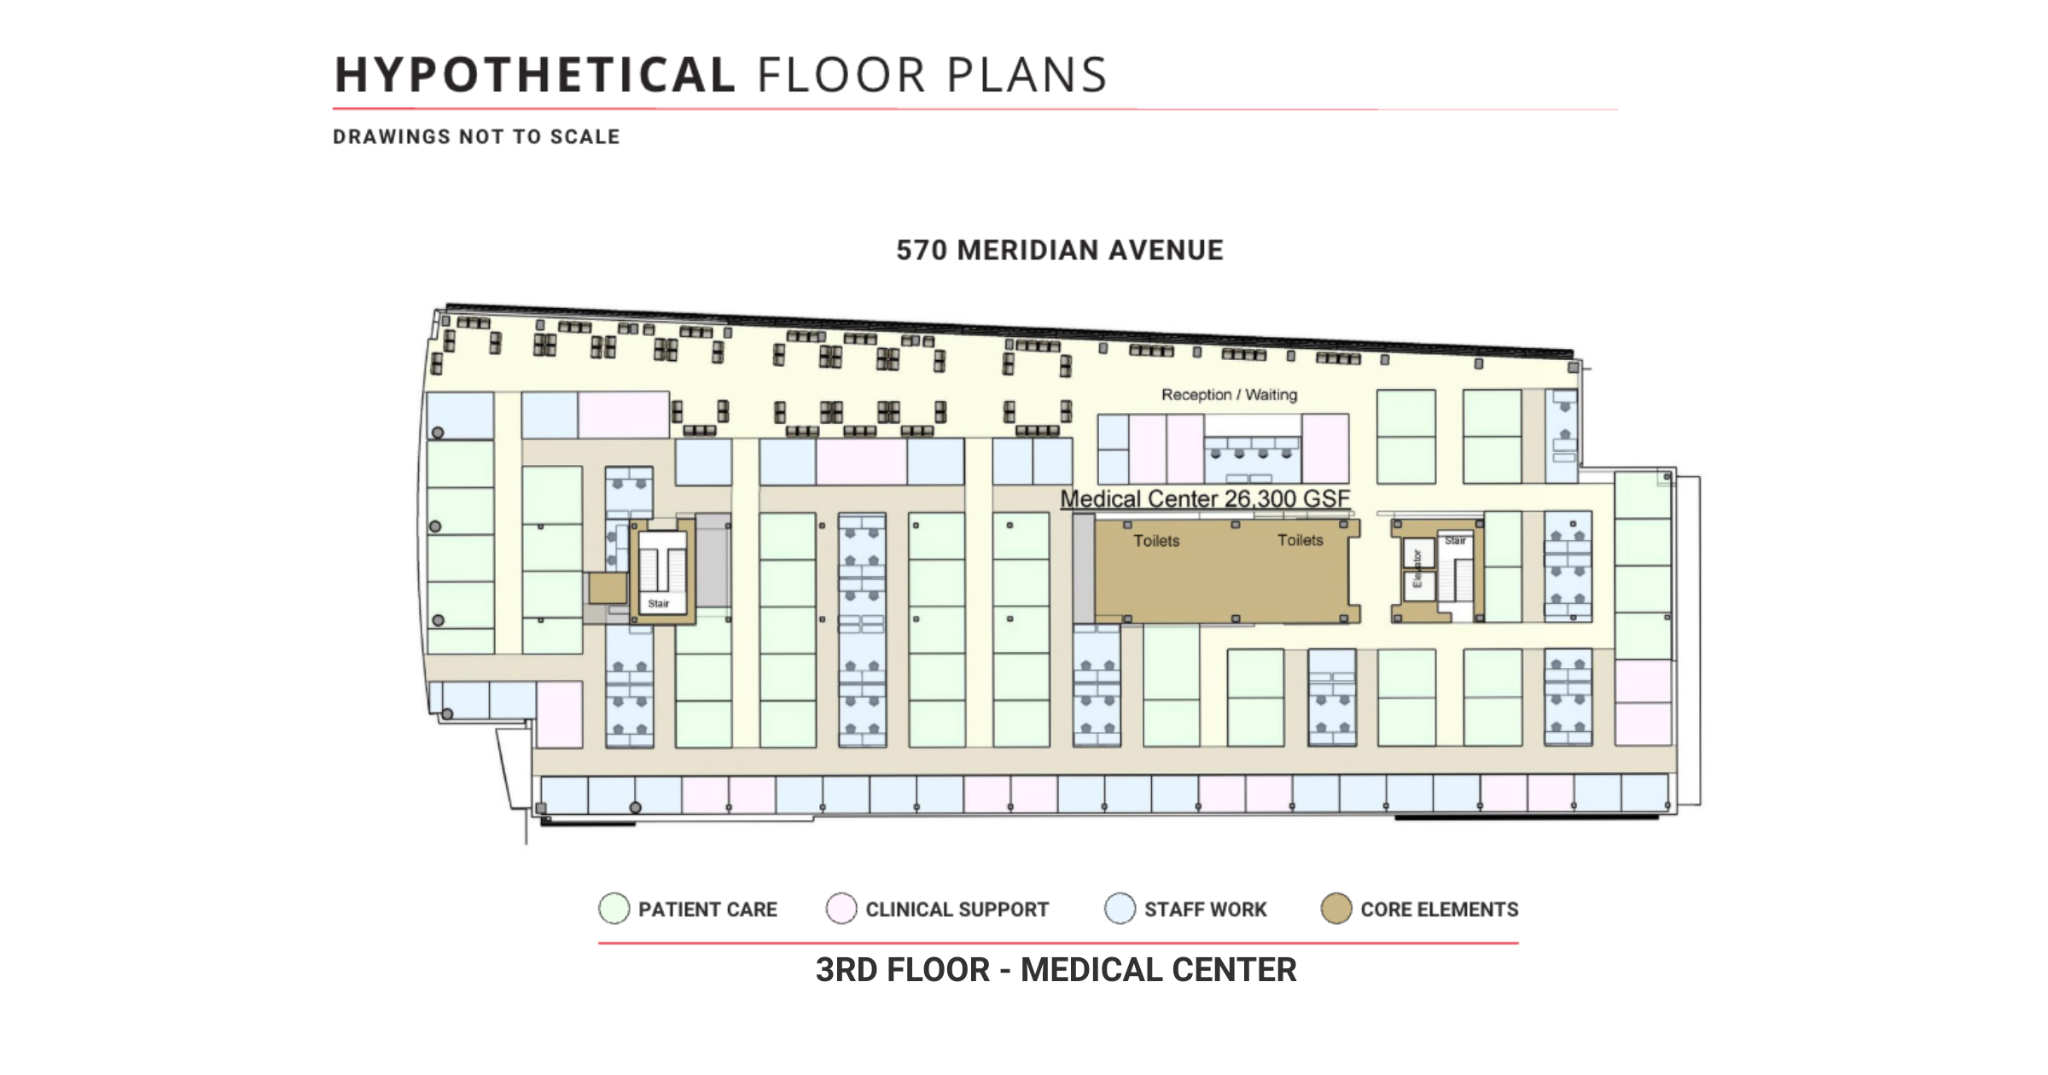 Floor plan
Available Space
(3rd Floor)•25,567 RSFContact for Pricing•TI Available•Available Now
Existing buildout: Cold Shell
Suitable for:MedicalSurgery CenterLaboratory
Floor planView
Available Space
(3rd Floor)25,567 RSF
Contact for Pricing•TI Available•Avail. Now
Existing buildout: Cold Shell
Suitable for:MedicalSurgery CenterLaboratory
Highlights
- 13-foot floor-to-ceiling heights
- Can combine with adjacent building for up to ±152,700 RSF
- Fully sprinklered
- Flexible floor plates for clinical or office uses
- The campus's central location, with quick access to Highways 280, 880, and 87
Property Details
Building
- Class
- A
- Year built / renovated
- 2003
- Stories
- 3 Floors
- Tenancy
- Multi-Tenant
- Elevators
- 2
Features
- Parking ratio
- 4.2 / 1,000 SF
- Sprinklers
- Yes
Location
- County
- Santa Clara
Documents & Resources

For LeaseHealthcare
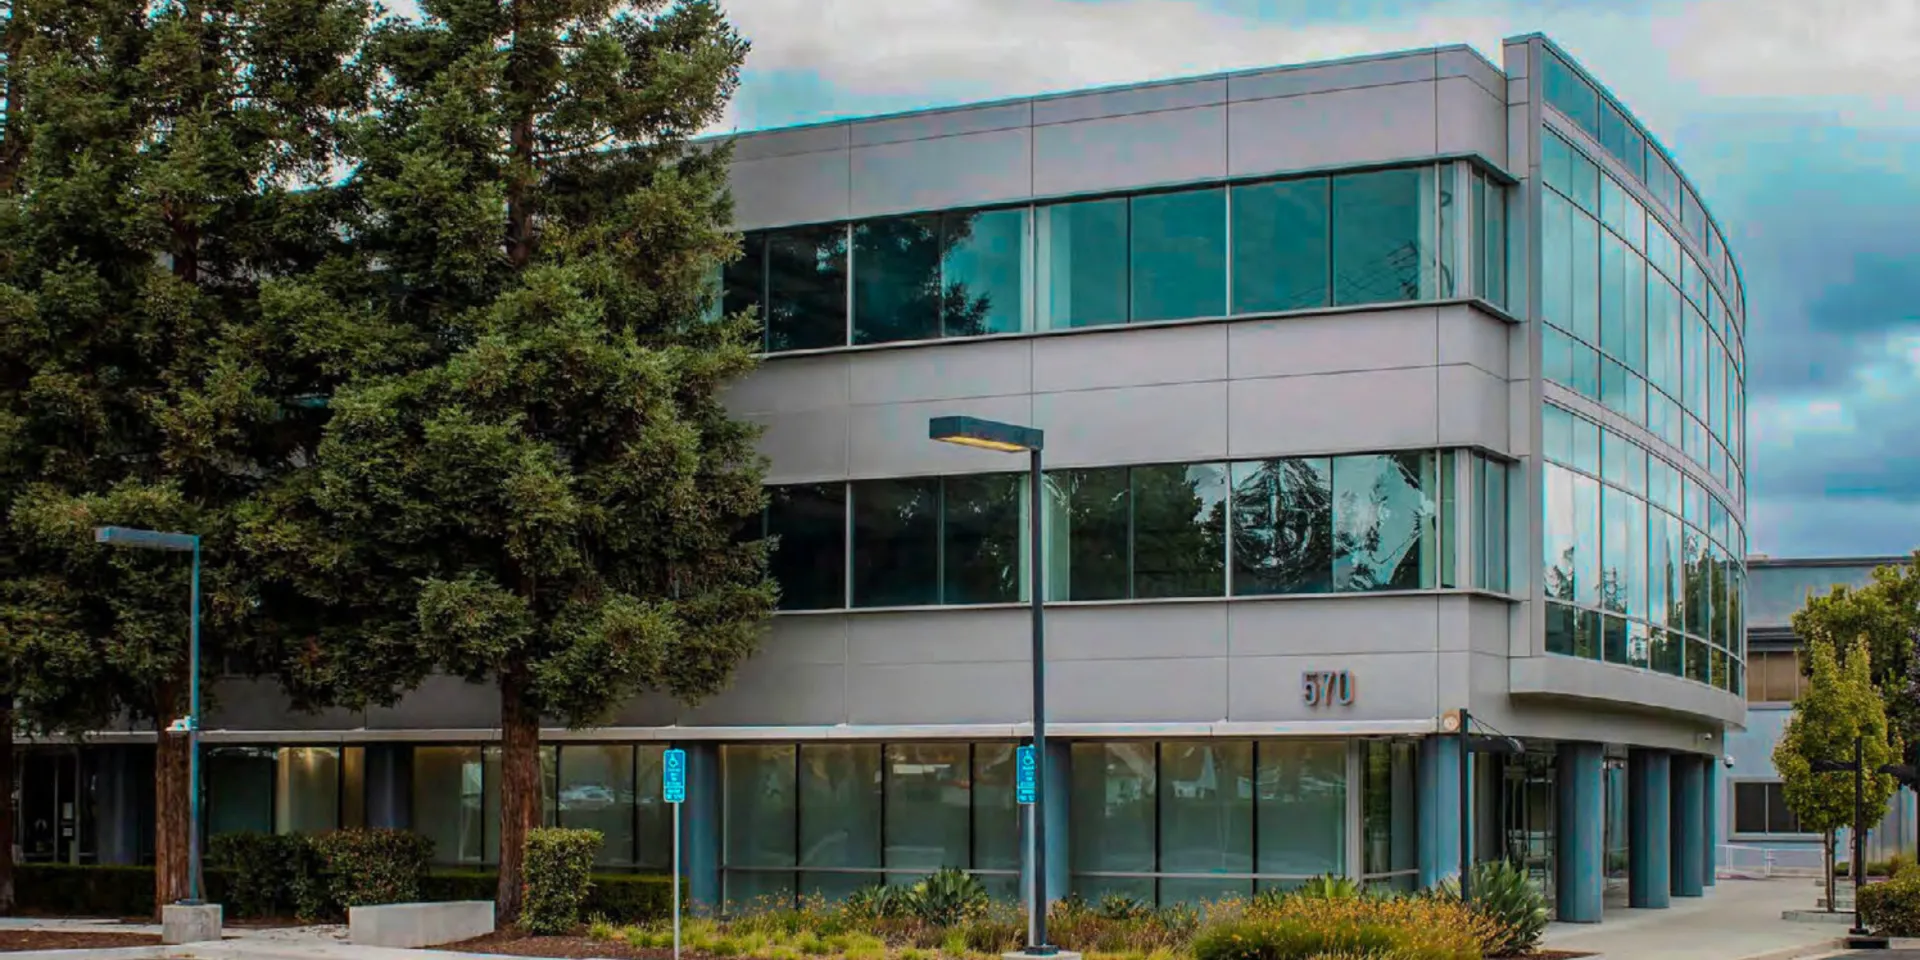
570 Meridian Ave
Building: 76,700 SFAvailable: 76,700 SF
Overview
Highlights
- 13-foot floor-to-ceiling heights
- Can combine with adjacent building for up to ±152,700 RSF
- Fully sprinklered
- Flexible floor plates for clinical or office uses
- The campus's central location, with quick access to Highways 280, 880, and 87
Property Details
Year Built2003
Stories3
ClassA
Parking ratio4.2 / 1,000 SF
Elevators2
SprinklersYes
Available Spaces (3)
Available Space(1st Floor)
25,566 SFContact for PricingCold ShellAvail: Now
Available Space(2nd Floor)
25,567 SFContact for PricingCold ShellAvail: Now
Available Space(3rd Floor)
25,567 SFContact for PricingCold ShellAvail: Now