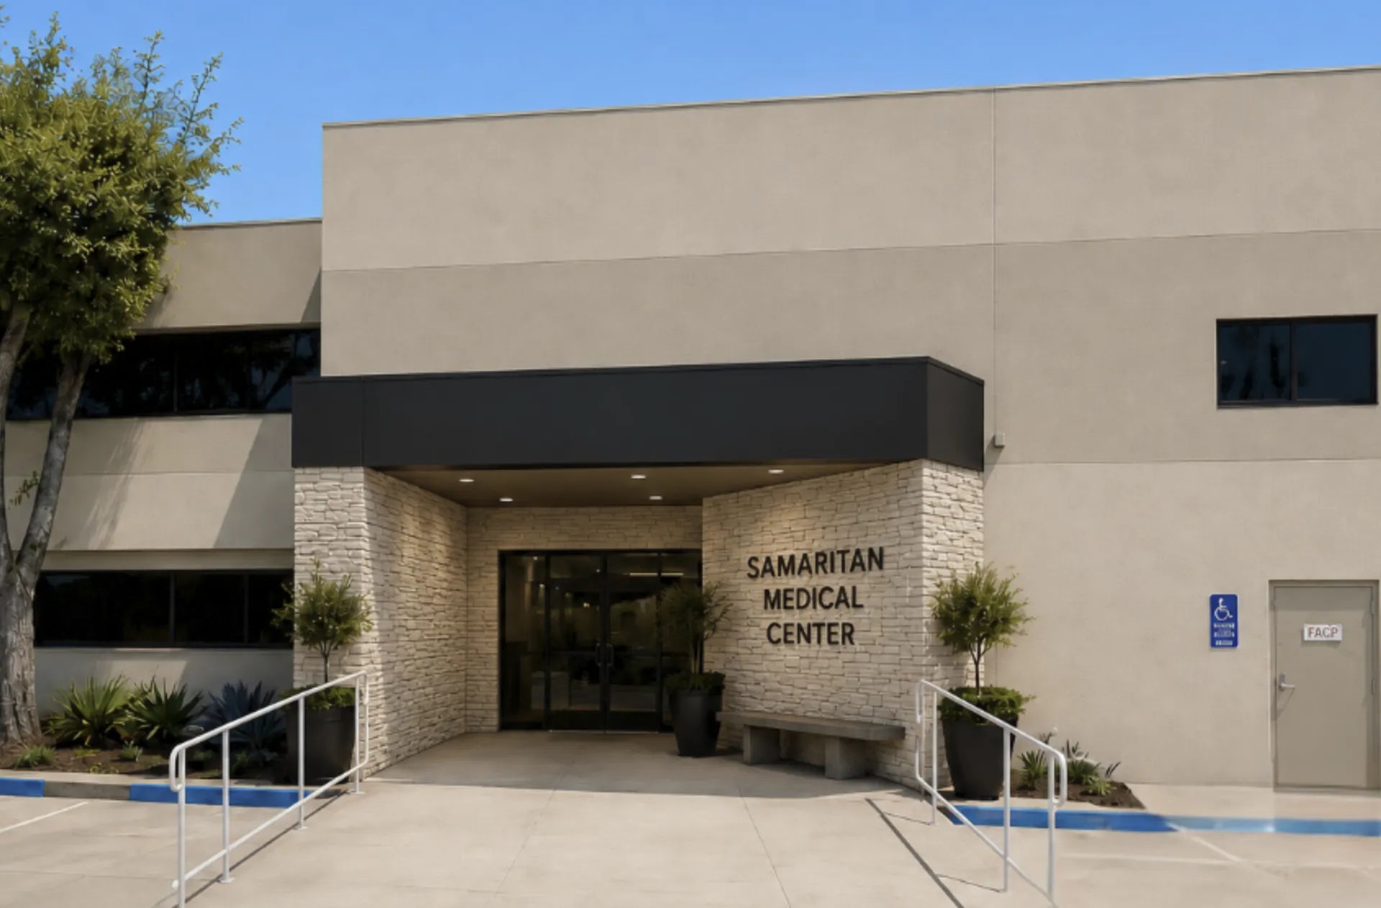
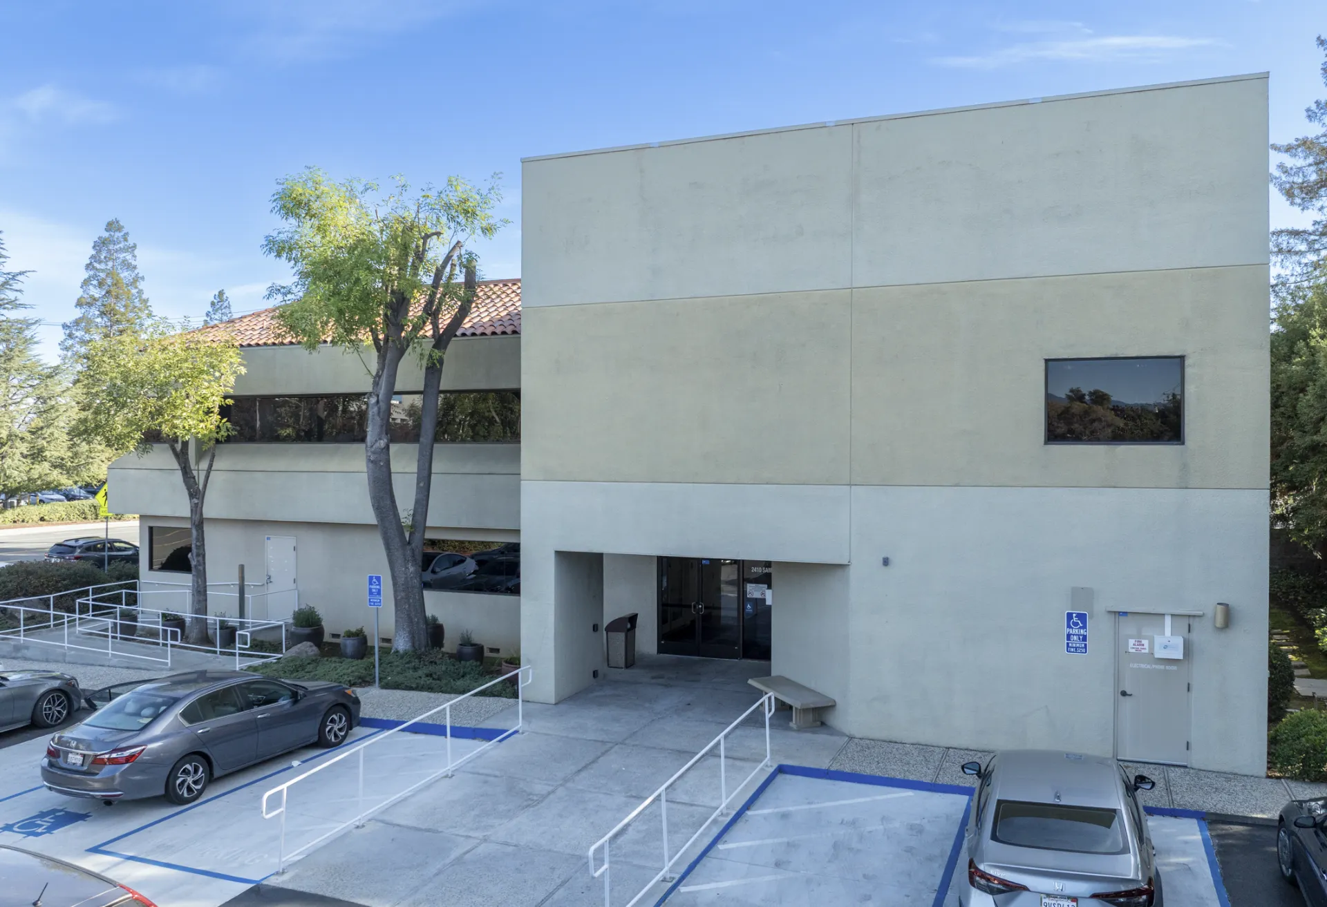
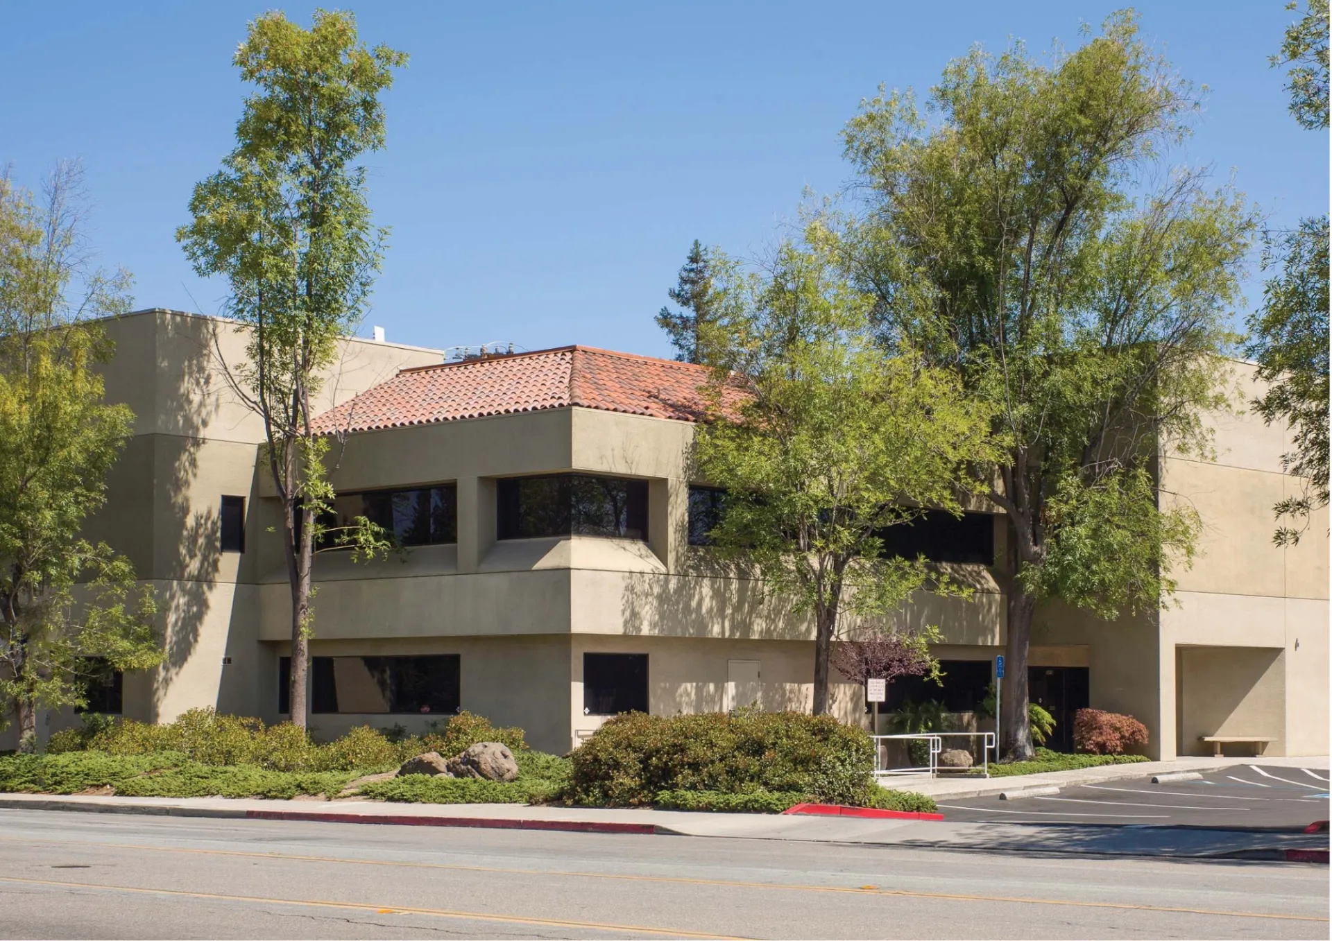
Located directly across from Good Samaritan Hospital, 2410 Samaritan Drive offers an exceptional leasing opportunity in one of South San Jose’s premier medical office locations. The two-story, elevator-served building features convenient surface parking, established medical tenancy, and immediate access to Highways 85 and 17. Positioned near the borders of San Jose, Los Gatos, and Campbell, the property provides excellent visibility and accessibility for physicians, healthcare providers, and other professional users.
Building
11,105 SF
Available
5,286 SF
Stories 2 Floors
Year Built/Renovated 1979
Tenancy Multi-Tenant
Parking 3.3/1,000 SF
County Santa Clara
Generator
Elevator
Healthcare
2410 Samaritan Drive
San Jose, CA 95124
Available Spaces
1/4
Suite 101
(1st Floor)•3,628 RSFContact for Pricing•TI Available•Available Now
Condition: Surgery Center (ASC)
Suitable for:MedicalSurgery Center (ASC)
1/4
Suite 101
(1st Floor)3,628 RSF
Contact for Pricing•TI Available•Avail. Now
Condition: Surgery Center (ASC)
Suitable for:MedicalSurgery Center (ASC)
Suite 102
(1st Floor)•1,658 RSFContact for Pricing•TI Available•Available Now
Condition: Medical
Suitable for:Medical
View
Suite 102
(1st Floor)1,658 RSF
Contact for Pricing•TI Available•Avail. Now
Condition: Medical
Suitable for:Medical
Highlights
- Full floor availability with existing ASC improvements
Overview
Located directly across from Good Samaritan Hospital, 2410 Samaritan Drive offers an exceptional leasing opportunity in one of South San Jose’s premier medical office locations. The two-story, elevator-served building features convenient surface parking, established medical tenancy, and immediate access to Highways 85 and 17. Positioned near the borders of San Jose, Los Gatos, and Campbell, the property provides excellent visibility and accessibility for physicians, healthcare providers, and other professional users.
Technical Specs
Elevators 1
APN 421-36-005
Documents & Resources

For Lease Healthcare
2410 Samaritan Drive
Building: 11,105 SF Available: 5,286 SF
Overview
Highlights
- Full floor availability with existing ASC improvements
Property Details
Year Built1979
Stories2
Parking3.3/1,000 SF
Available Spaces (2)
Suite 101 (1st Floor)
3,628 SF Contact for Pricing Surgery Center (ASC)
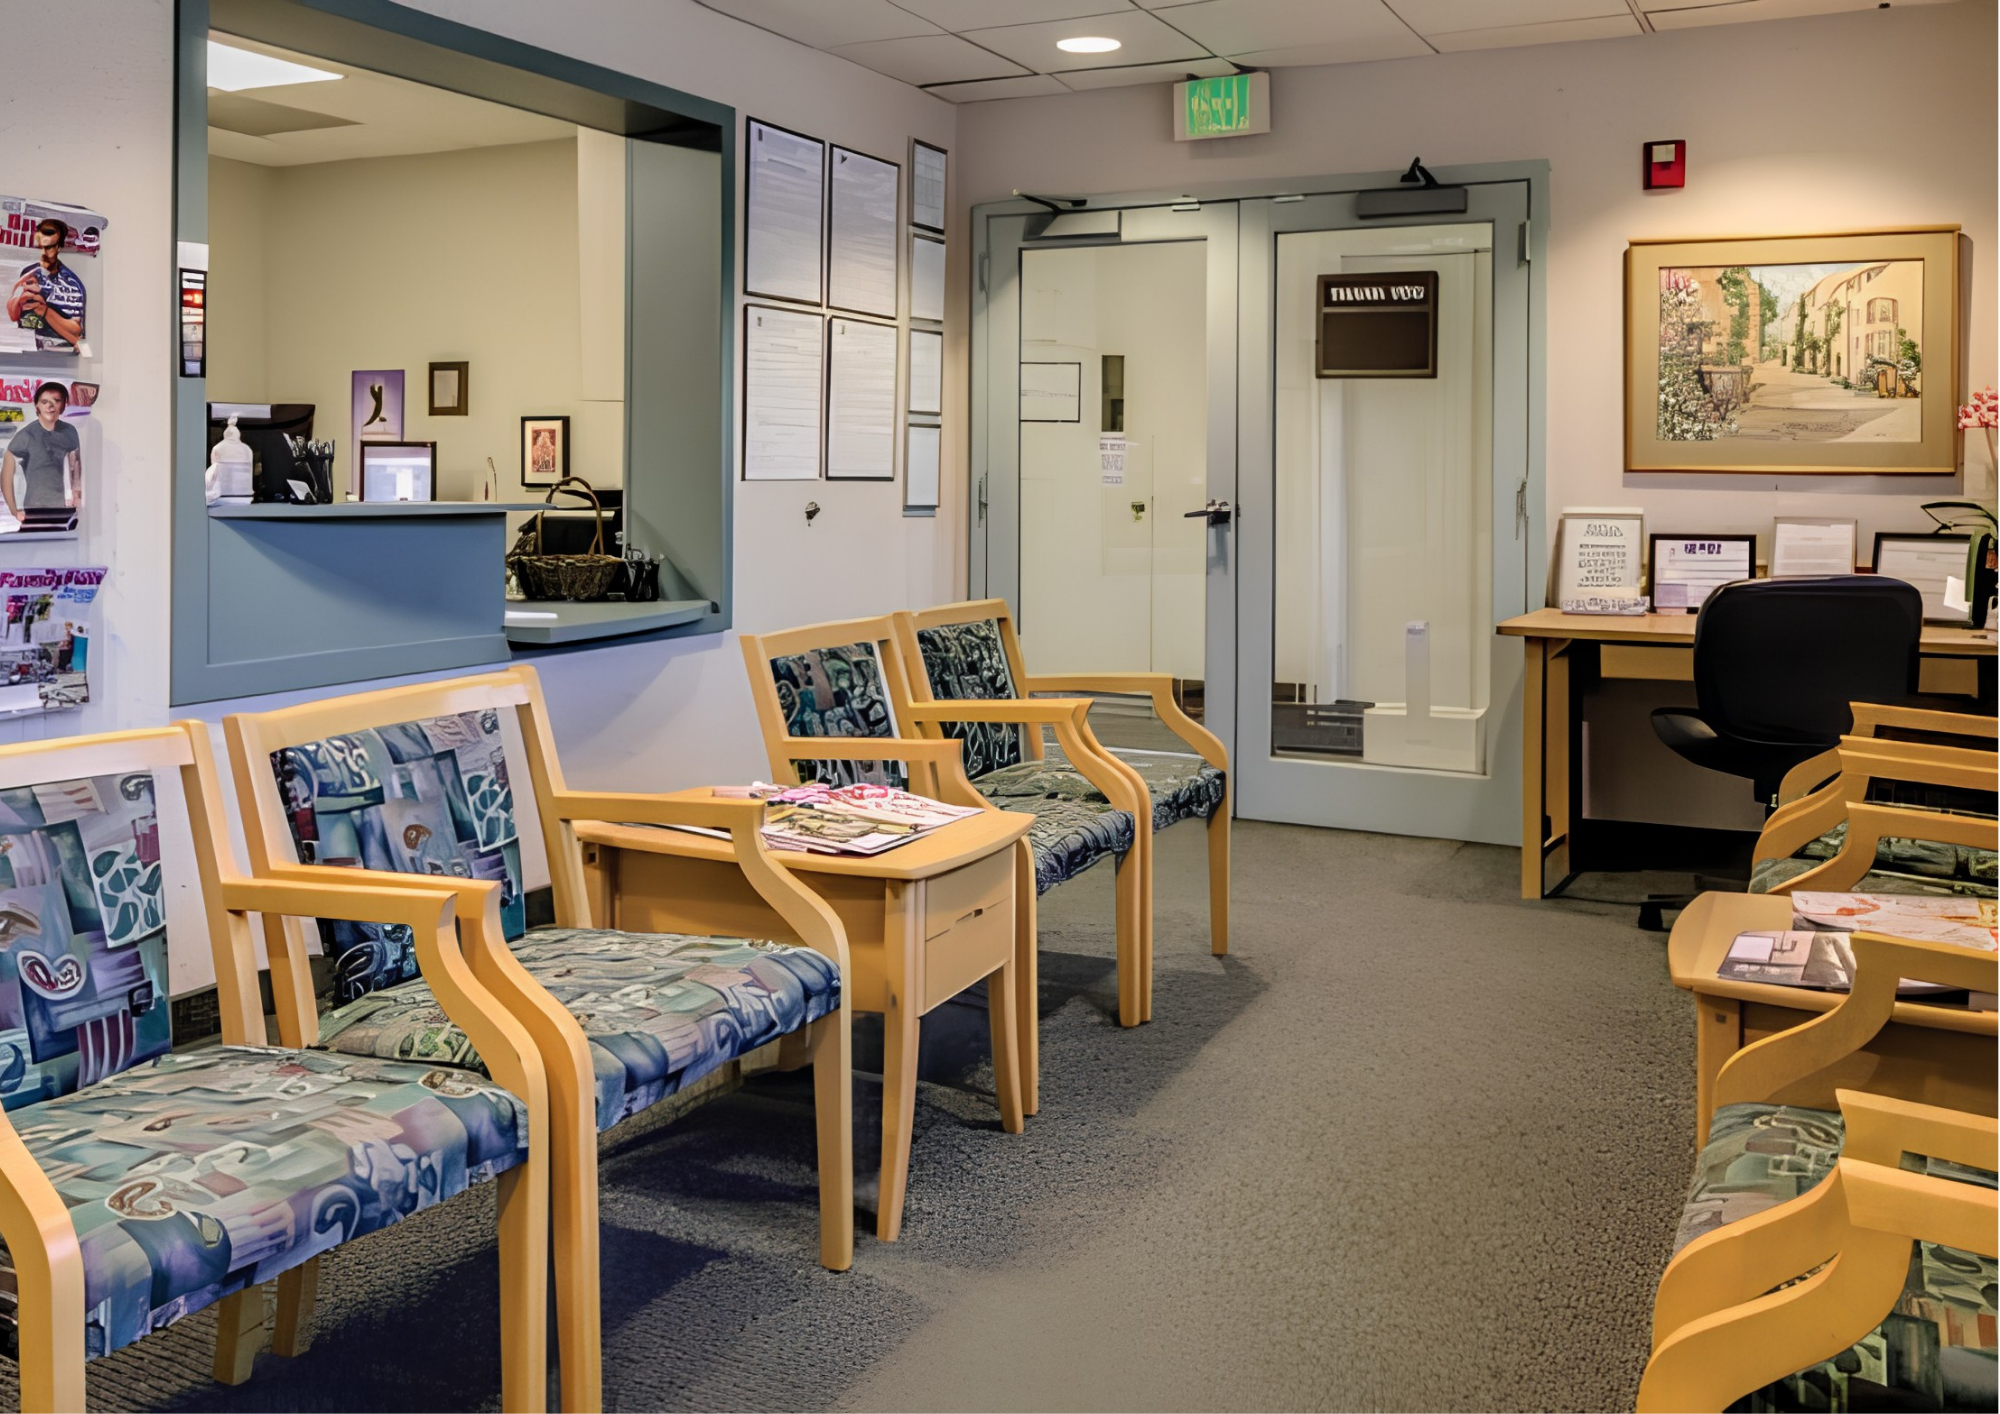
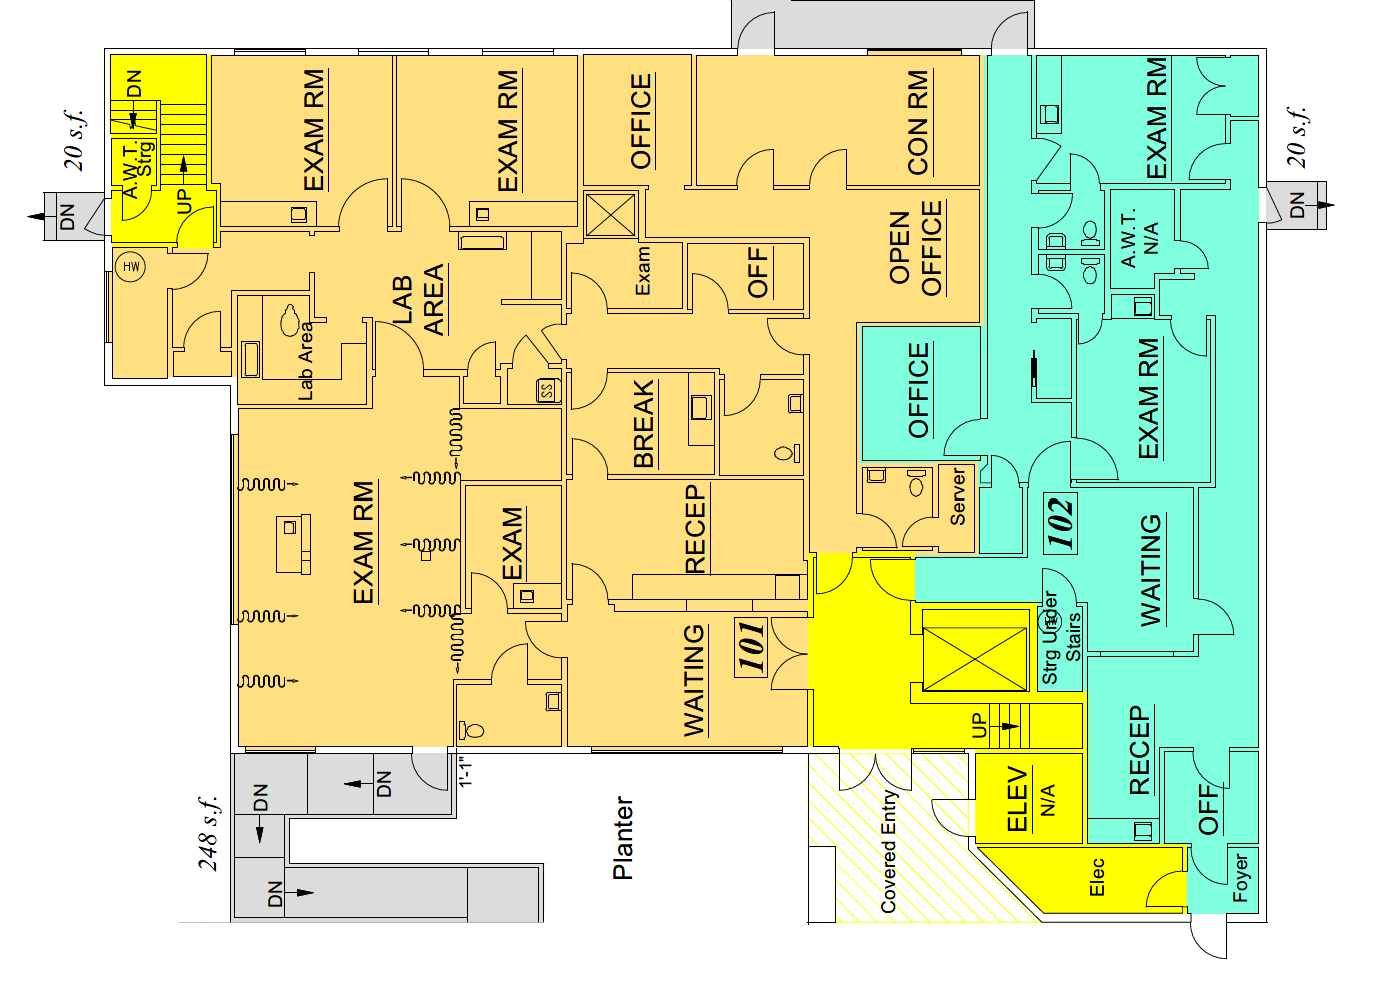
Rare 3,628-square-foot medical suite formerly occupied by the Endoscopy Center of Silicon Valley and configured for outpatient gastroenterology procedures. The space includes procedure and recovery areas, clinical support rooms, patient reception and waiting areas, and administrative space, offering an excellent opportunity for a GI practice, ambulatory procedure user, or other specialized medical provider seeking an existing clinical layout. Any existing equipment, improvements, licensing, and suitability for a particular use should be independently verified.
Suite 102 (1st Floor)
1,658 SF Contact for Pricing Medical
Suite 102 is a well-configured medical office suite featuring a dedicated reception area, spacious patient waiting room, multiple exam rooms, private office, two restrooms, server/storage space, and convenient ground-floor access. The efficient layout provides good separation between patient-facing and clinical areas, making it well suited for a physician practice, specialty clinic, or other outpatient medical use.